
Homeowners: 6 Step ADU Plumbing Checklist Reviewers Require
Yes, an ADU requires plumbing permits and code-reviewed plans before any pipe goes in the ground. The technical triggers that most often force upgrades are sewer lateral capacity, backwater valve risk, and supply-line sizing. Before you draw plans, order a sewer camera assessment and talk with a licensed plumber so your submission is permit-ready the first time.
TL;DR:
- Most ADU plumbing permits involve multiple permits, including building, plumbing, sewer-lateral, and possibly mechanical or gas permits, depending on scope.
- A sewer camera inspection and detailed plan documents such as DFU worksheets and connection site plans are essential to avoid plan check rejections.
- Upgrading or replacing the existing sewer lateral is often necessary if a camera inspection reveals capacity or condition issues, especially with older, undersized pipes.
- A backwater valve is typically required if the ADU is located lower than the upstream manhole, and must be accessible for inspection and maintenance.
- Confirming water meter capacity, line sizing, and proper fixture load calculations before plans are submitted helps prevent costly redesigns or delays.
Table of Contents
- Which plumbing permits and plan approvals you need for an ADU
- Water supply: meters, line sizing, and shutoff rules
- Sewer connections, separate laterals, and backwater valve rules
- Fixture counts, DFU load, and when a lateral must be replaced
- Plan check, inspections, and common rejection reasons
- Practitioner checklist: what your plans must document
- Accessibility and maintenance requirements for backwater devices
- Practical perspective from a licensed plumber
- How EZ Plumbing supports code-compliant ADU plumbing
- Sources
- FAQ
Which plumbing permits and plan approvals you need for an ADU
An ADU plumbing scope almost always touches more than one permit type. Depending on your jurisdiction and whether you’re converting an existing structure or building new, expect the building permit (which usually bundles the plumbing submittal), a standalone plumbing permit, and possibly a sewer-lateral or encroachment permit if work extends into the public right-of-way. Adding a water heater, furnace, or gas range often triggers a mechanical or gas permit too.
Plan reviewers want specific documents, not general descriptions. Your submission package typically needs to include:
- Plumbing plans showing fixture locations, pipe runs, and connection points.
- A Drainage Fixture Unit (DFU) worksheet demonstrating the existing sewer lateral can carry the added load.
- A site plan marking where the ADU’s plumbing ties into the main building’s drain or sewer.
- Manufacturer specifications for any backwater valve, plus its planned access point.
- Water meter and supply-line sizing calculations if the ADU shares the main house’s connection.
Local water and sewer agencies sometimes require their own applications and fees separate from the building department, so confirm this with your local permitting agency before scheduling any excavation.
Water supply: meters, line sizing, and shutoff rules
Whether your ADU can share the main house’s water meter or needs its own connection depends heavily on whether you’re converting existing space or building new. Portland’s ADU code guide, for instance, permits shared water and sanitary drainage under specific conditions, but new construction projects usually require separate control valves regardless of whether the supply itself is shared, according to Portland’s ADU connection guidance.
Line sizing becomes an issue once you add fixtures. A meter and supply line sized for a single-family house may not carry the added draw from an ADU’s kitchen, bathroom, and laundry connections without upsizing somewhere between the meter and the new fixtures. Plan reviewers expect to see this calculated, not assumed.
Key points to confirm before you submit plans:
- Shared water heaters are often allowed if both units have guaranteed access to it.
- Individual or whole-dwelling shutoff valves are typically required on new connections.
- Downstream line upsizing is common when added DFU load exceeds the existing line’s rated capacity.
Pro Tip: Ask your water utility for the meter’s rated capacity before finalizing fixture counts. It’s a five-minute call that can save weeks of redesign later.
Sewer connections, separate laterals, and backwater valve rules
Most jurisdictions distinguish between the building drain (the piping inside the property) and the building sewer (the piping that connects to the public system). Many codes, including guidance used in Los Angeles County, allow an ADU’s building sewer to tie into the existing building sewer at a point at least 2 feet outside the primary building’s foundation. Connect further inside that line and you’re generally required to run a separate connection to the public sewer instead, per Los Angeles County’s ADU guidelines.
A separate sewer lateral, when required, usually means an encroachment permit and its own fee if the work extends into the public right-of-way. Some municipal ADU guides, such as Burlingame’s, go further and require ADU laterals to tie into the existing lateral entirely, prohibiting new sub-laterals in certain zones, according to Burlingame’s ADU development guide.
Backwater valves come into play whenever elevation is a factor:
- If the ADU’s floor sits lower than the next upstream manhole, a backwater valve is typically required.
- The valve must be installed as a permanent fixture, not a temporary or removable stopgap.
- It must remain accessible for inspection and maintenance after construction, never buried under a slab or structure.
Portland’s ADU code guide caps shared sanitary drainage at no more than five water closets on a single 3-inch line, a threshold that matters if your ADU and main house share a sanitary line rather than running separate connections.
Fixture counts, DFU load, and when a lateral must be replaced
A Drainage Fixture Unit is a standardized value assigned to each plumbing fixture based on its expected discharge rate and duration. Add up the DFUs for every fixture feeding a given pipe, compare that total against the pipe’s rated capacity, and you’ll know quickly whether your existing sewer lateral can handle an ADU’s added load or whether it needs to be upsized or replaced.
Older laterals are frequently the bottleneck. A lateral installed decades ago, often clay and undersized by current standards, may lack both the diameter and the structural condition to carry a new unit’s DFU load. This is precisely why a pre-permit camera inspection matters: it reveals capacity and condition issues before you’ve committed to a floor plan that assumes the existing line will work.
Exceeding a line’s DFU capacity typically forces one of a few outcomes:
- Upsizing the affected section from the connection point forward.
- Full lateral replacement if the pipe’s condition or material can’t support the new load.
- An inspection hold until the corrected sizing is verified on updated plans.
Plan check, inspections, and common rejection reasons
The typical path runs through pre-submittal review, formal plan check, one or more correction rounds, rough plumbing inspection, and final inspection before sign-off. Sewer lateral work or a project touching multiple agencies (building department plus a separate water or sewer utility) tends to stretch the timeline the most, since each agency reviews on its own schedule.
Plan-check rejections tend to repeat the same handful of issues:
- Missing or incomplete DFU worksheets that leave capacity unverified.
- Backwater valves shown in locations that would be inaccessible after construction.
- Meter or supply-line upgrades that are implied by the fixture count but never specified with sizing calculations.
Pro Tip: Submit your DFU worksheet and backwater valve access plan together, even if the reviewer doesn’t explicitly ask for both. Reviewers flag one far less often when the other is already documented.
Practitioner checklist: what your plans must document
A licensed plumber preparing an ADU submission works through a specific sequence of investigations before drawings ever reach the plan checker. Skipping steps here is the most common reason projects stall mid-review.
- Run a sewer camera inspection to confirm the existing lateral’s diameter, material, and condition.
- Check the upstream manhole elevation relative to the ADU’s floor to determine backwater valve necessity.
- Verify the water meter’s rated capacity against the ADU’s added fixture count.
- Draft the DFU worksheet and attach it to the site plan, marking the 2-foot tie-in point if that exception applies.
- Specify the backwater valve’s model and its permanent, accessible location.
- Document the water-heater access plan if the unit will be shared between the main house and the ADU.
| Document | What it must show |
|---|---|
| DFU worksheet | Total fixture load against existing lateral capacity |
| Site plan | Connection points, including 2-foot tie-in if applicable |
| Line-size calculation | Meter and supply-line capacity versus added fixtures |
| Backwater valve spec | Model, permanent placement, and access point |
Work that touches the public sewer connection, backflow devices, or gas lines generally needs to be performed and signed off by a licensed plumber for the AHJ to accept the submission at all.
Accessibility and maintenance requirements for backwater devices
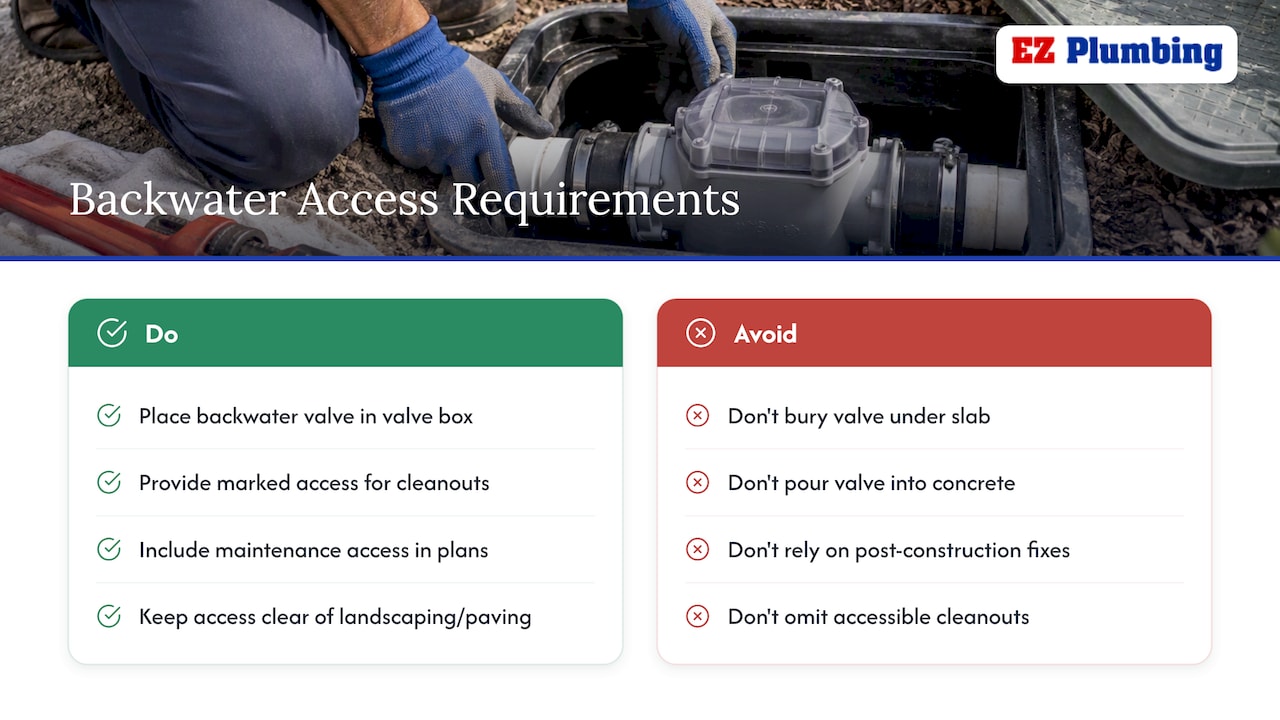
A backwater valve only works if someone can reach it. Codes that require these valves also require them to be installed where they can be inspected, cleaned, and serviced without demolition. That usually means a valve box or access cover at grade, not a device poured over in a slab or buried under a finished floor.
Bend, Oregon’s ADU guidance echoes the same standard found across most jurisdictions with backwater requirements: mandatory accessibility isn’t optional documentation, it’s a condition of approval, according to Bend’s ADU code requirements. Inspectors check for this specifically, and a valve installed correctly but buried without access will typically fail inspection just as fast as one omitted entirely.
Cleanouts fall under the same expectation. Any cleanout serving the ADU’s drain line needs to stay reachable at grade or through a marked access point, both for the initial inspection and for the plumber who eventually has to clear a blockage years later. Landscaping, patios, and driveway pours are common culprits when a valve or cleanout that passed inspection becomes inaccessible after the rest of the project wraps up.
Maintenance access matters just as much after final sign-off as it does during plan check. A backwater valve that requires periodic clearing of debris, or a cleanout that needs occasional rodding, only functions as intended if whoever built the hardscape around it left a way in. Building this into the plans upfront, rather than treating it as a detail to work around later, avoids a second excavation down the road.
Practical perspective from a licensed plumber
The surprises on ADU jobs are rarely the fixtures themselves. They’re the old clay lateral nobody knew about, the backwater valve buried under a previous owner’s patio, or grade conditions that suddenly call for a grinder pump. Catching these early, before plans are finalized, keeps a project on budget. Permitted, documented work also protects resale value and insurance coverage down the line: inspectors and future buyers alike want to see it done right the first time.
— EZ
How EZ Plumbing supports code-compliant ADU plumbing
Getting an ADU’s plumbing approved on the first plan-check submission takes more than knowing the code. It takes someone who has camera-inspected enough Los Angeles laterals to know which streets still run clay pipe and which backwater valve placements actually pass inspection. EZ Plumbing is licensed under California C-36 License #583868 and works directly with LADBS submittal requirements rather than guessing at them.
Our team handles the pieces that tend to stall ADU permits:
- Sewer lateral camera inspection and, where needed, replacement.
- Backwater valve installation with permanent, code-compliant access.
- Supply-line and meter upsizing calculations for shared or new connections.
- Permit-ready plumbing plans and support through rough and final inspections.
If you’re at the stage of figuring out scope and cost, our plumbing rate calculator gives you a starting estimate before you commit to a design.
FAQ
Am I allowed to do my own plumbing on an ADU?
In many jurisdictions, homeowners can perform their own plumbing work, but the permits, plan review, and inspections are the same as if a licensed contractor did the job, according to LADBS’s plumbing permit guidance. Work touching the public sewer connection, backflow devices, or gas lines often still requires a licensed plumber depending on local rules, so confirm this with your AHJ before starting.
What triggers a backwater valve requirement for an ADU?
A backwater valve is typically required when the ADU’s floor sits lower than the next upstream manhole, since that elevation difference creates backup risk during a sewer surcharge. Codes generally also require the valve to stay permanently accessible for inspection and maintenance rather than sealed under a slab.
What’s one drawback of building an ADU?
Sewer and water infrastructure built for a single-family home often can’t absorb an ADU’s added load without upgrades, which means lateral replacement, line upsizing, or backwater valve installation can add unplanned cost and time to a project. A pre-permit sewer camera inspection is the most reliable way to spot this risk before it derails a budget.
What is the $40,000 grant in California for ADUs?
Grant programs and amounts for ADU construction vary by year, agency, and applicant eligibility, so a specific figure isn’t something we can confirm as a stable, current benefit. Check directly with your state or local housing agency for the current program details and eligibility rules before counting on any specific grant amount.
What are the rules for ADUs in a specific state?
ADU rules, including plumbing requirements, are set at the state and local level and vary significantly by jurisdiction. Contact your local building department or AHJ directly for the exact permit, plan-check, and inspection requirements that apply to your address.