
Plumbing Stub Out Explained for Homeowners
A plumbing stub out is a short, capped pipe section that extends from your main plumbing lines to a specific fixture location, installed during the rough-in phase as a ready connection point for sinks, toilets, and showers. The stub out sits capped and waiting inside your wall or floor until a fixture is ready to connect. Getting this right during construction saves you from tearing open finished walls later. The International Residential Code governs how these pipe ends must be positioned, supported, and protected before any drywall goes up. Understanding the plumbing stub out definition is the first step toward planning any bathroom addition, kitchen remodel, or new construction project with confidence.
What is a plumbing stub out, and what does it do?
A stub out is not a random pipe end. It is a carefully planned connection point that municipal inspectors examine before walls are closed, making it one of the most code-critical elements of any plumbing rough-in. Think of it as a placeholder that locks in the exact location of every future fixture. Move it even two inches off-center and your toilet flange or sink drain will not align with the fixture you purchase.
Stub outs serve two practical purposes. First, they protect the pipe network from construction debris and accidental damage by keeping the open pipe end capped until installation day. Second, they give inspectors a clear view of pipe routing, material type, and support compliance before the framing disappears behind drywall. Skipping or misplacing a stub out at this stage creates problems that are expensive to fix after the walls are finished.
What materials and sizes are used for stub outs?
Stub outs are typically made from copper, PEX, PVC, or ABS, and the right choice depends on whether the pipe carries supply water or drains waste.
Water supply stub outs use copper or PEX and run at these standard diameters:
- 1/2 inch: Standard for most fixture supply lines, including bathroom sinks and toilets
- 3/4 inch: Used for high-demand fixtures or main branch lines feeding multiple outlets
Drainage stub outs use PVC or ABS and follow these standard diameters:
- 1 1/2 inches: Bathroom sinks and lavatories
- 2 inches: Showers, tubs, and some kitchen drains
Fixture height from the finished floor matters just as much as pipe diameter. Standard stub out heights vary by fixture type and must be set before framing is covered.
| Fixture | Standard height from finished floor | Pipe size |
|---|---|---|
| Bathroom sink supply | 18–22 inches | 1/2 inch |
| Toilet supply | 12–14 inches | 1/2 inch |
| Shower supply | 48–52 inches | 1/2 inch |
| Bathroom sink drain | 16–20 inches | 1 1/2 inches |
| Shower drain | Floor level | 2 inches |
Pro Tip: Measure stub out heights from the subfloor, not the finished floor. Tile and flooring materials add thickness, and a stub out set to the wrong reference point will sit too high or too low once the floor covering goes down.
How does a stub out differ from rough-in plumbing?
Rough-in plumbing and stub outs are related but not the same thing. Rough-in plumbing refers to the entire initial pipe network installed before walls are closed, including supply lines, drain lines, vent stacks, and all the connecting fittings behind the framing. Stub outs are the specific exposed pipe ends within that network, positioned precisely at each fixture location.
A useful way to think about it: rough-in is the full highway system, and stub outs are the on-ramps. You can have a complete rough-in without stub outs being finalized, but no fixture can connect without a properly placed stub out at the end of the line. For a deeper look at how the full rough-in process works, the Ez-plumbing rough-in plumbing guide covers the complete sequence from start to inspection.
The municipal inspection step is where stub outs become especially important. Before any drywall is installed, a city inspector checks that:
- Stub outs are at the correct height and location for each fixture
- Pipe materials meet local code requirements
- Support brackets and hangers are properly spaced
- Protective nail plates are in place where required
Failing this inspection means opening walls after the fact, which is far more costly than getting it right the first time. Reviewing a plumbing code checklist before your inspection appointment helps you catch common issues in advance.
How to properly install and support plumbing stub outs
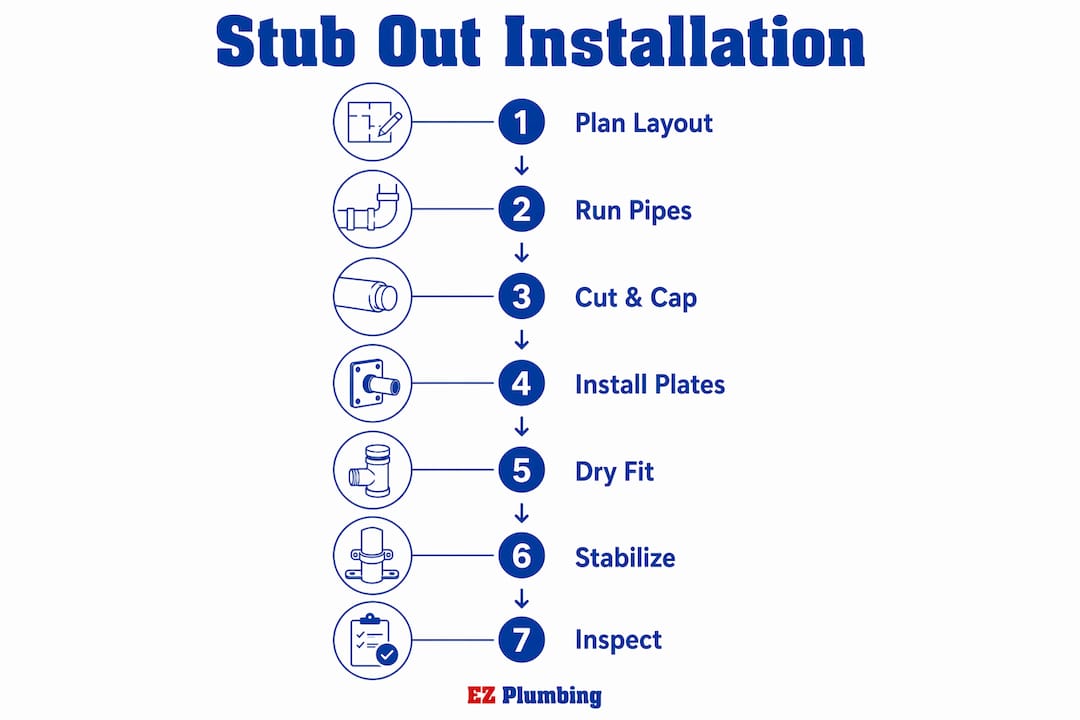
Correct stub out installation follows a specific sequence. Skipping steps or guessing at measurements creates leaks, failed inspections, and costly repairs.
Step 1: Plan fixture locations precisely.
Mark the center of each fixture on the subfloor and wall framing before cutting any pipe. Use the fixture manufacturer’s rough-in dimensions, not estimates.
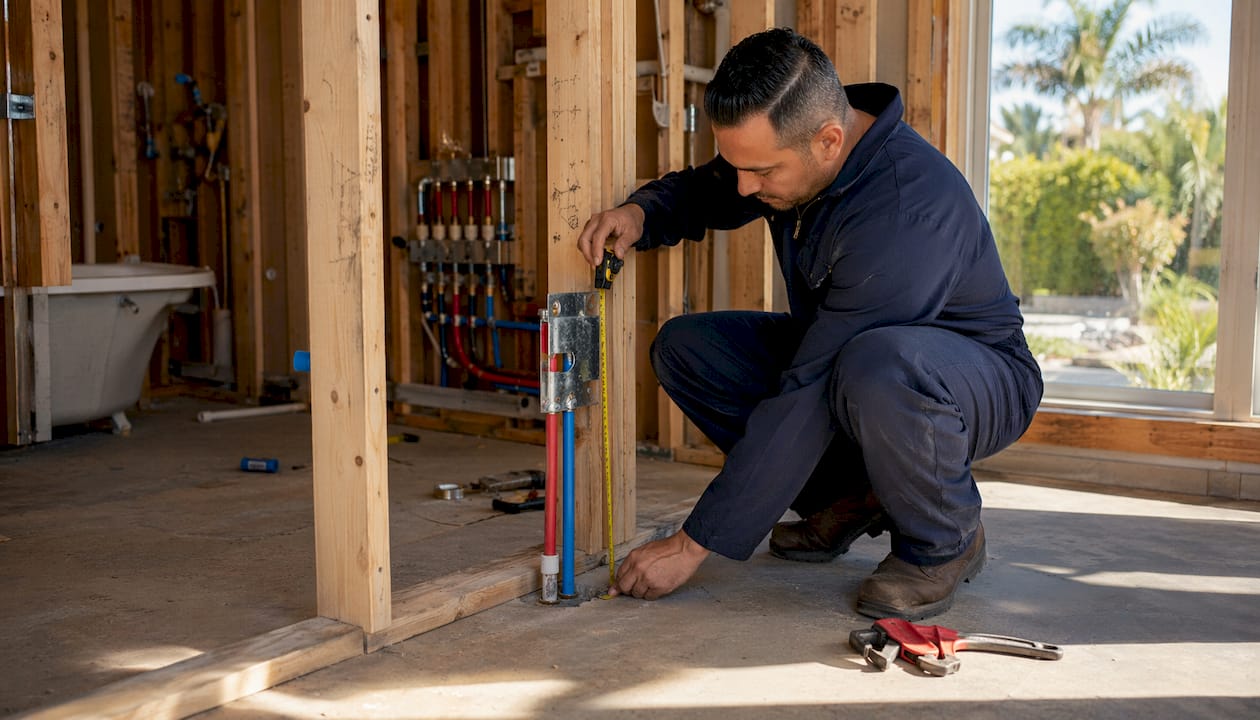
Step 2: Run supply and drain lines to each location.
Route pipes through framing according to your local code. Pipe supports must be installed every 32 inches to prevent sagging and vibration damage. That spacing is a code requirement, not a suggestion.
Step 3: Set stub out height and cap the pipe.
Cut the stub out to the correct height from the subfloor. Cap it immediately to keep debris out and to hold pressure during the inspection test.
Step 4: Install nail plates where required.
Steel nail plates are required when a pipe passes within 1.25 inches of the edge of a wooden stud. Drywall screws and nails can easily puncture an unprotected pipe, and the damage often goes undetected until a leak appears inside the wall.
Step 5: Dry-fit drainage stub outs before gluing.
Drainage stub outs require a precise downward slope of 1/4 inch per foot. Dry-fitting lets you confirm the slope with a level before the joint is glued permanently. Once glued, adjustments require cutting out the fitting and starting over.
Step 6: Stabilize flexible pipe at the stub out point.
PEX tubing must transition to a rigid elbow or copper stub-out where it exits the wall. Flexible PEX at the valve connection is prone to movement and fatigue, which causes stress fractures over time.
Pro Tip: Always schedule your rough-in inspection before closing walls, even if your jurisdiction does not require it. An inspector catching a misaligned stub out now costs you nothing. Catching it after tile is set costs you everything.
PEX vs. copper: which material works best for stub outs?
The choice between PEX and copper affects installation difficulty, long-term durability, and how the stub out performs at the fixture connection point.
PEX offers flexibility, corrosion resistance, and ease of installation, making it popular for running supply lines through framing. It bends around obstacles without fittings, which reduces the number of potential leak points in the run. The challenge is that PEX has “memory,” meaning it wants to return to its coiled shape. That movement at a fixture connection causes wear on fittings over time.
Copper is rigid and holds its position without any additional support. An exposed copper stub out at a sink or toilet supply connection is stable, code-accepted everywhere, and easy for a plumber to solder or cap cleanly. The trade-off is cost and installation time. Copper requires soldering skill and is more expensive per foot than PEX.
The professional approach combines both materials. Using copper elbows or mounting brackets to stabilize PEX where it exits the wall gives you the flexibility of PEX in the wall cavity and the rigidity of copper at the fixture connection. This transition method is what separates a durable installation from one that develops leaks within a few years.
For homeowners weighing DIY options, the risks of improper stub out installation are real. The Ez-plumbing article on DIY plumbing risks outlines the most common mistakes LA homeowners make when working on supply lines and fixture connections.
Key Takeaways
A plumbing stub out is a short, capped pipe end installed at each fixture location during rough-in, and its correct height, slope, material, and support determine whether your fixture installation goes smoothly or fails inspection.
| Point | Details |
|---|---|
| Stub out definition | A capped pipe end extending from main lines to a fixture location, installed during rough-in. |
| Standard heights matter | Set bathroom sink supply at 18–22 inches, toilet at 12–14 inches, shower at 48–52 inches from the subfloor. |
| Pipe support spacing | Install supports every 32 inches to meet residential code and prevent sagging. |
| Drainage slope is non-negotiable | Drain stub outs require a 1/4-inch-per-foot downward slope; dry-fit before gluing. |
| PEX needs rigid transition | Transition PEX to copper or a rigid elbow at the wall exit to prevent fatigue and leaks. |
What I’ve learned from years of stub out installations
After working on plumbing projects across Los Angeles, from Pasadena bathroom remodels to Van Nuys kitchen additions, the single most common mistake I see is homeowners treating stub outs as an afterthought. They focus on tile selection and fixture finishes, then realize mid-project that the drain is two inches off-center or the supply stub out is too short to connect to the shutoff valve.
Stub outs are not forgiving. Unlike a paint color you can change later, a misplaced stub out inside a finished wall requires demolition to fix. The cost of that repair almost always exceeds what a licensed plumber would have charged to do the rough-in correctly the first time.
My honest recommendation: if you are comfortable running supply lines through framing and understand how to read a level for drain slope, stub out installation is within reach for a skilled DIYer. But if you have never worked with PEX fittings, soldered copper, or read a local plumbing code, this is the phase to bring in a professional. The rough-in inspection is your last checkpoint before walls close. Failing it is not just an inconvenience. It is a signal that something is wrong inside the structure you are about to seal up.
Planning stub outs early, before framing is complete, also gives you remodeling flexibility for years to come. A capped stub out in a basement or utility room is an invitation to add a bathroom later without major demolition. That kind of forward planning is what separates a well-built home from one that requires constant, expensive updates.
— EZ
Ez-plumbing handles stub out installations across Los Angeles
Stub out installation requires precise measurements, code compliance, and the right material choices at every connection point. Ez-plumbing holds a C-36 License (#583868) and has served the greater Los Angeles area with licensed residential and commercial plumbing since 1989.
Whether you are planning a bathroom addition, a kitchen remodel, or a full rough-in for new construction, Ez-plumbing’s team handles every stage from pipe routing to municipal inspection. The same expertise that goes into stub out installation applies to fixture connections, water heater installation, repiping, and leak detection. Call Ez-plumbing to schedule a consultation and get your project built to code from the start.
FAQ
What is a stub out in plumbing?
A stub out is a short, capped pipe section extending from main plumbing lines to a designated fixture location, installed during the rough-in phase as a placeholder for future fixture connections.
How high should a plumbing stub out be from the floor?
Standard heights from the finished floor are 18–22 inches for bathroom sink supply lines, 12–14 inches for toilet supply lines, and 48–52 inches for shower supply lines.
What is the difference between a stub out and a drain line?
A drain line is the full pipe run that carries waste away from a fixture to the sewer. A stub out is the short exposed pipe end at the fixture location where the drain line terminates and connects to the fixture drain.
Do plumbing stub outs need to be inspected?
Yes. Municipal inspectors examine stub outs before walls are closed to verify correct height, pipe material, support spacing, and protective nail plate installation. Failing this inspection requires corrections before drywall can proceed.
Can a homeowner install plumbing stub outs without a plumber?
Some experienced DIYers can handle stub out installation, but licensed plumbers are recommended due to code complexity, the precision required for drain slope, and the risk of hidden leaks causing structural damage if connections are made incorrectly.